
How a Residential Survey Helps Before Adding a Shed, Fence, or Pool
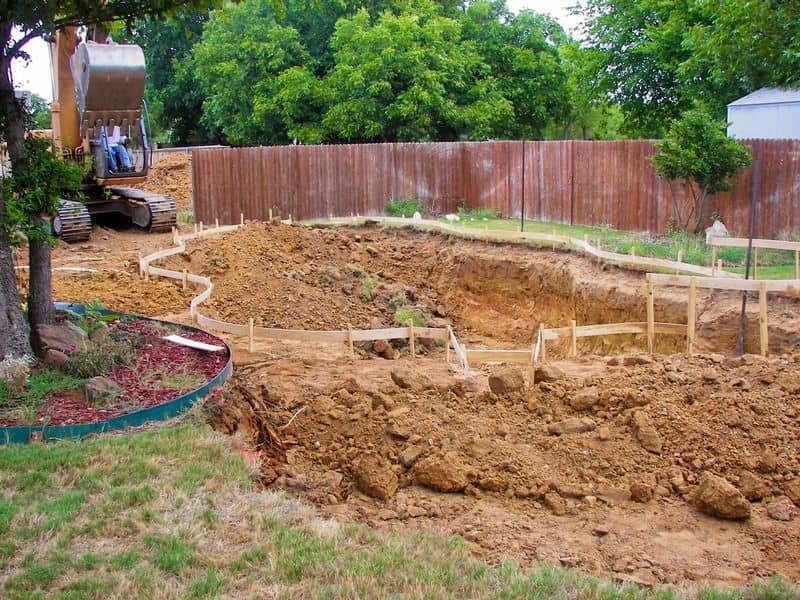
A new shed or pool can add real value to a home. It can also become a costly mistake if it ends up a few feet in the wrong direction. Many homeowners only learn about a setback line or a buried utility easement after a permit gets rejected or a neighbor raises a concern. A residential survey shows where your land starts and stops, what limits apply to it, and where you have room to build. Getting one before you plan the project is one of the simplest ways to avoid delays, rework, and disputes.
Confirm Property Lines Before Planning the Improvement
A residential survey is a map of your lot prepared by a licensed land surveyor. It shows your boundary lines, property corners, and the location of existing structures. For backyard projects, the boundary is the first thing to confirm, because every other decision depends on it. Boundary surveying before you build helps establish where those limits actually fall before you choose a location.
Many owners use an old fence, a row of shrubs, or the edge of mowed grass to guess where the line is. Those markers are often off by a few feet, and sometimes by much more. Boundary surveying can establish where the actual property line falls before you plan the location of a shed, fence, or pool.
Check Setbacks for Sheds, Fences, and Pools
A setback is the minimum distance a structure must sit from a property line, street, or other feature. Setback rules come from local zoning codes, and many neighborhoods also have HOA covenants or plat restrictions that add their own limits. The numbers can vary by property type, zoning district, and the kind of structure you’re adding. Your residential survey gives you the measured boundary you need to apply those rules correctly.
Each type of project tends to face different limits. Sheds often have side and rear setback rules, and some codes treat larger sheds differently from small storage units. Fences may have height limits near the street or special rules on corner lots where drivers need a clear view. Pools usually carry the most rules, including distance from lot lines, the house, and septic systems, plus safety barrier requirements.
Check with your local permitting office for the exact limits before you pick a spot. Once you know the numbers, a surveyor can show the setback lines on your drawing. That gives you a clear buildable area and makes the permit review easier to explain.
Locate Easements That Could Limit Where You Build
An easement is a legal right that lets someone else use part of your property for a set purpose. Utility companies often hold easements for power lines, water mains, sewer lines, and drainage. You still own the land, but you may not be allowed to place a permanent structure on it. Land surveying can identify easements that may affect where you can build. . A residential survey can show recorded easements that affect your lot, especially when the surveyor works from a current title report.
Easements matter most for pools and sheds because those are hard to move. A utility crew with access rights may be able to remove things in the way during repairs, and you may not be paid back for the loss. Fences are sometimes allowed inside easements, but that depends on the easement terms and who holds it. Drainage easements need extra care, since blocking water flow can cause problems for you and your neighbors.
Ask your surveyor which easements appear on the drawing and where each one came from. Some show up on the recorded plat, and others only appear in deed records or a title search. If an easement runs through your planned spot, you’ll know early enough to shift the design.
Use a Residential Survey to Coordinate the Site Layout
A residential survey also gives your contractor, pool builder, or fence installer a shared starting point. Everyone works from the same measurements instead of a phone photo or an old sketch. That cuts down on miscommunication and layout changes that cost money.
Each project brings its own layout needs. A pool has to fit around the house, the fence, the equipment pad, and access for digging equipment. A shed needs fairly level ground, a delivery path, and room to open the doors. If your yard slopes, ask about a topographic survey, since grade changes affect drainage, pool depth, and where water will go after heavy rain.
Before work starts, many contractors ask the surveyor to stake key points on the ground. Staking places physical markers at corners or edges so crews build in the right place. It’s especially helpful for pools and long fence runs, where small errors add up fast.
Resolve Property Issues Before Construction Begins
A survey sometimes turns up problems nobody knew about. A neighbor’s fence may cross your line, or an old shed may sit partly on the next lot. These are called encroachments, and they’re much easier to handle before new construction adds to them. Finding them early gives you time to talk with your neighbor and choose a fair path forward.
Some issues can be fixed with a simple conversation or by moving a fence. Others may call for a boundary line agreement, a new easement, or help from a real estate attorney. Your surveyor can explain what the drawing shows, but legal steps should come from an attorney who handles property matters. Keep a copy of the survey with your home records too, since it can help with a future sale, refinance, or project.
Try to schedule the survey before you sign a contract with a builder. Survey timing can vary based on lot size, record research, and the surveyor’s workload. Starting early keeps your permit and construction schedule on track.
Frequently Asked Questions
What is a residential survey?
A residential survey is a drawing of a home lot prepared by a licensed land surveyor. It shows property lines, corners, existing structures, and often recorded easements. The exact details depend on the survey type and what you ask the surveyor to include. It’s a useful starting point for any project that changes how your yard is used.
Do I need a survey to get a permit for a fence or shed?
It depends on your local permitting office and the size of the project. Some offices ask for a site plan based on a survey, while others accept a simpler sketch. Even when a survey isn’t required, it helps you avoid building over the line or inside a setback. Call your permit office early to confirm what they need.
Can I use the survey I got when I bought my house?
You may be able to if it’s recent and matches what’s on the ground today. Older surveys may miss newer fences, additions, or recorded easements. A mortgage or location survey may also lack the detail needed for a pool or shed layout. Ask a surveyor to review it and tell you whether an update makes sense.
How long does a residential survey take?
Timing can vary based on lot size, record research, and scheduling. Fieldwork on a typical home lot is often a short visit, but research and drafting add time. Busy seasons can push schedules back further. Contact a surveyor as soon as you start planning so the survey doesn’t hold up your permit or contractor.
What happens if my survey shows an encroachment?
Many encroachments are small and can be worked out without a fight. Start by talking with your surveyor so you understand exactly what the drawing shows. Then speak with your neighbor about options, such as moving a fence or signing an agreement. For anything involving deeds or legal rights, get advice from a real estate attorney.